


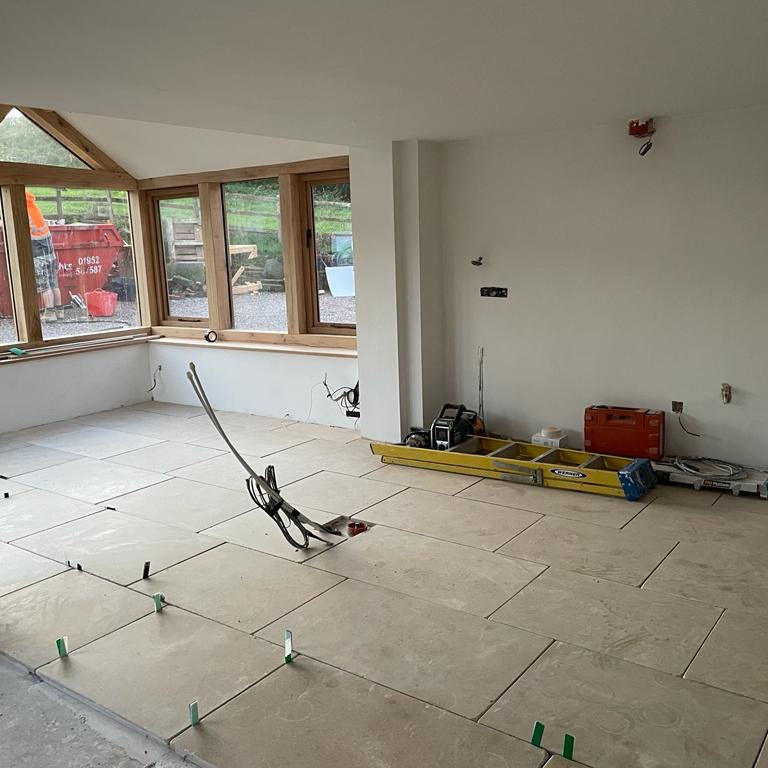


with kitchen renovation
This Hodent based project involved transforming the existing property with a timber framed extension and full kitchen renovation to create a bright, spacious living area.
We began with the structural and groundwork stages before constructing the timber frame and completing the exterior of the extension.
The transformation was completed by a full kitchen renovation, including a large modern island and open-plan layout, perfect for hosting and everyday living!

Groundworks and foundations
Structural alterations and builing extension
Roofing, windows and doors
Internal finishes and kitchen installation
Timber framed extension
This Hodent based project involved transforming the existing property with a timber framed extension and full kitchen renovation to create a bright, spacious living area.
We began with the structural and groundwork stages before constructing the timber frame and completing the exterior of the extension.
The transformation was completed by a full kitchen renovation, including a large modern island and open-plan layout, perfect for hosting and everyday living!