


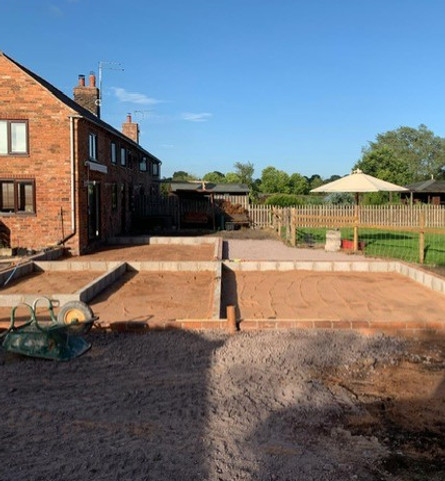
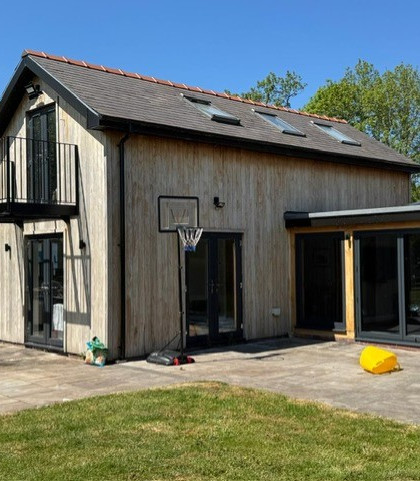
This project in Whixall, Whitchurch, involved replacing an old outbuilding with a new two-storey, timber-clad extension, built on the same footings as the original building. By adding additional groundworks we were able to assure the foundations were secure and stable for the framework.
The extension is connected to the main house by a simple single-storey walkway, with exposed timber beams and large areas of glass bringing plenty of natural light into the space.
The design creates a natural connection between the existing building and the new extension, while giving the property a fresh and contemporary feel.
An extension adds space, value and function to your home.


Whitchurch extension
-Groundworks -structural works -roofing
-internal and external finishes



-Groundworks -structural works -roofing
-internal and external finishes
